Table of Contents
ToggleA well-designed walk-in closet is more than just a place to store clothing and accessories. For modern homeowners, it has become an important part of creating a more organized, comfortable, and enjoyable living environment. As lifestyles become more personalized, people are looking for storage spaces that are both practical and visually appealing.
Today’s walk-in closet designs focus on making better use of available space while improving everyday routines. Thoughtful layouts, built-in storage systems, dedicated organization zones, and carefully selected materials can transform a simple closet into a functional extension of the home.
Whether planning a new home or upgrading an existing interior, the right closet design can help reduce clutter, improve accessibility, and create a more relaxing atmosphere. The following walk-in closet ideas explore how homeowners can combine smart storage solutions with modern design to create a space that feels organized, stylish, and tailored to their needs.
Contents
1. Floor-to-Ceiling Walk-In Closet Storage
Floor-to-ceiling storage is one of the most effective ways to maximize the functionality of a walk-in closet. By extending storage units vertically, homeowners can make full use of available wall space while creating a cleaner and more organized environment.
Tall closet systems provide additional room for hanging clothes, folded items, shoes, bags, and seasonal belongings without taking up extra floor space. Upper sections can be used for items that are not needed every day, helping keep frequently used areas easier to access and less cluttered.
Beyond storage capacity, floor-to-ceiling closet designs also create a more polished appearance. Continuous cabinetry lines can make the room feel taller and more intentional, especially when combined with consistent finishes and well-planned lighting.
For homeowners who want a more organized lifestyle, maximizing vertical space is a practical improvement that can make everyday routines easier. A thoughtfully designed walk-in closet should not only store more items but also help create a calmer and more enjoyable home environment.
2. Built-In Wardrobe Systems
Built-in wardrobe systems are a practical choice for homeowners who want a more organized and personalized storage solution. Unlike freestanding furniture, built-in wardrobes are designed around the available space, allowing every section of the closet to serve a clear purpose.
A well-planned wardrobe system can include different storage areas for hanging clothes, folded garments, shoes, accessories, and personal items. By creating dedicated zones, homeowners can keep belongings easier to find while maintaining a cleaner overall appearance.
Built-in wardrobes are also highly adaptable to different room layouts. They can be designed for compact bedrooms, spacious walk-in closets, or areas with unusual dimensions where standard furniture may not provide the best fit.
Beyond improving storage capacity, integrated wardrobe systems contribute to a more seamless interior design. Matching finishes, coordinated colors, and thoughtful details help the closet feel like a natural extension of the home rather than a separate storage area.
For homeowners seeking a more organized lifestyle, a well-designed built-in wardrobe provides a balance between functionality, appearance, and long-term usability.
3. Open Closet Design with Display Areas
Open closet designs are becoming increasingly popular among homeowners who want their storage spaces to feel more accessible, personalized, and visually appealing. Instead of hiding everything behind closed doors, open shelving and display sections allow carefully organized items to become part of the room’s overall design.
This approach works especially well for walk-in closets where clothing, shoes, handbags, and accessories can be arranged in a way that is both practical and decorative. Open sections make frequently used items easier to see and access, reducing the time spent searching for everyday essentials.
To maintain a clean appearance, successful open closet designs rely on thoughtful organization. Matching storage boxes, coordinated hangers, dedicated shelves, and balanced arrangements can help prevent the space from feeling cluttered.
When combined with built-in cabinets, lighting, and quality finishes, open closet areas can create a boutique-inspired atmosphere at home. This design approach transforms storage from a hidden necessity into a more enjoyable part of daily living.
4. Closet Island with Drawer Storage
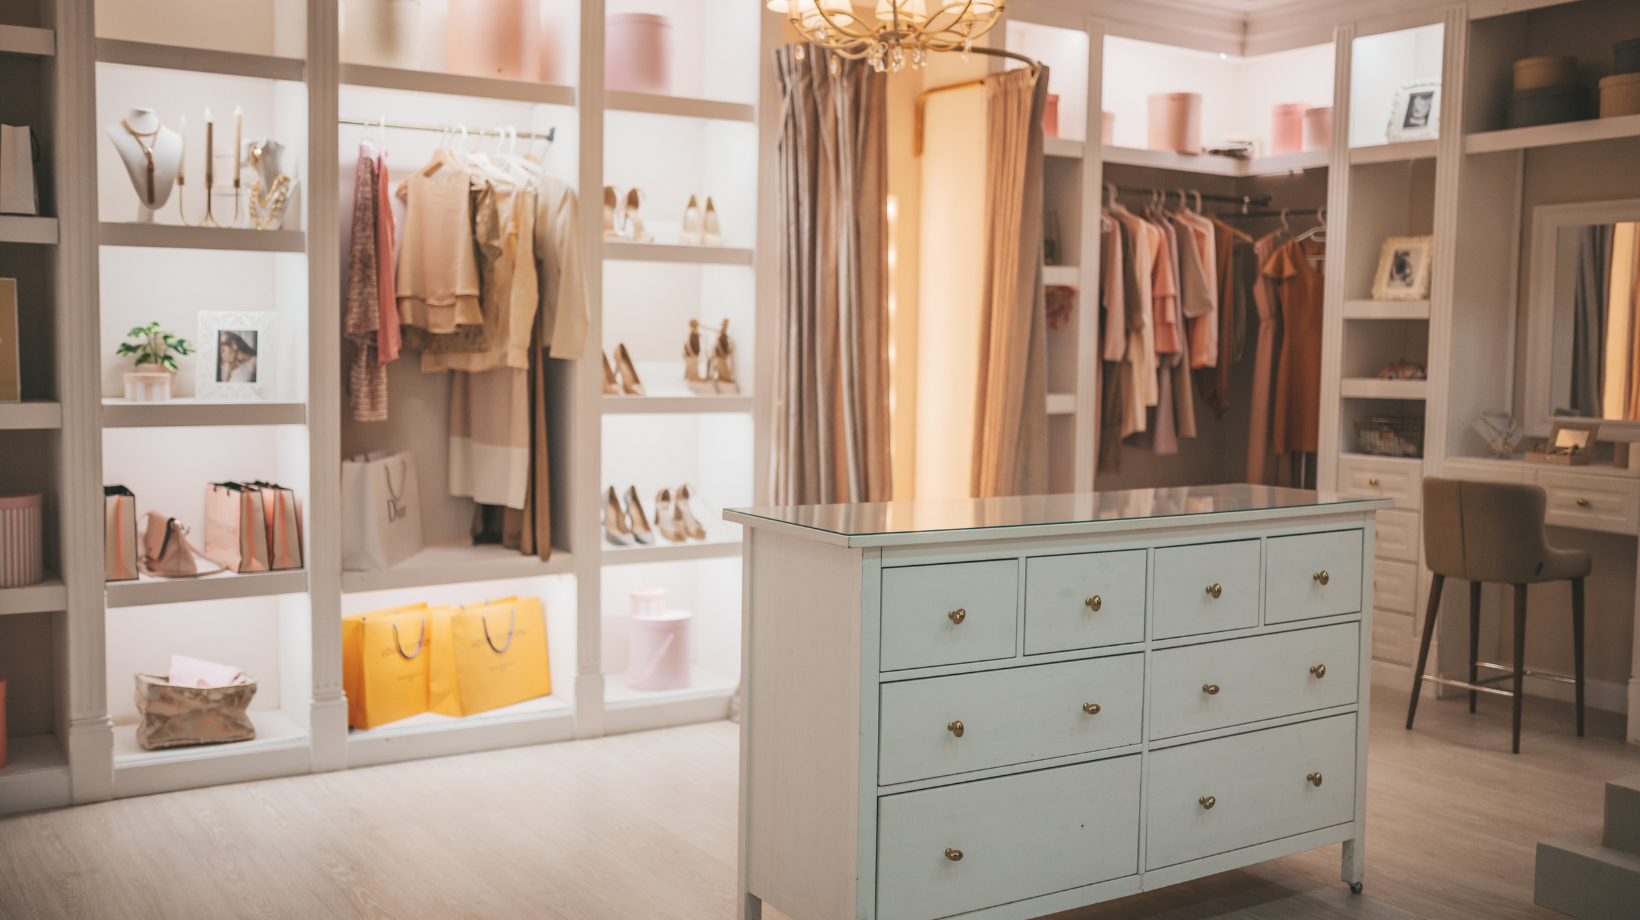
A closet island can transform a walk-in closet into a more functional and organized space by adding valuable storage and a practical preparation area. Similar to a kitchen island, a closet island creates a central feature that improves accessibility while making better use of the available room.
Built-in drawers within a closet island are ideal for storing smaller items such as accessories, watches, jewelry, folded clothing, and personal essentials. By assigning specific storage areas to different belongings, homeowners can keep the closet tidy and make daily routines more efficient.
In larger walk-in closets, an island can also provide additional surface space for organizing outfits, packing luggage, or displaying favorite items. When paired with coordinated cabinetry and suitable lighting, it can create a more comfortable and enjoyable dressing experience.
The design of a closet island should always match the homeowner’s needs and available space. Whether used as a simple storage solution or a central organization feature, it helps turn a walk-in closet into a more practical and personalized part of the home.
5. Glass Door Wardrobe Design
Glass door wardrobe designs offer a stylish way to combine storage organization with visual openness. Unlike fully closed cabinets, glass-front wardrobes allow homeowners to display carefully arranged clothing, shoes, and accessories while keeping the overall space looking clean and refined.
One of the main advantages of glass doors is that they provide better visibility. Homeowners can quickly see their belongings without opening multiple cabinet doors, making daily routines more convenient. At the same time, glass panels help protect clothing from dust while maintaining a lighter and more spacious feeling within the closet.
Modern wardrobe designs often use different types of glass, including clear, tinted, frosted, or textured finishes. These options allow homeowners to choose between a more open display style or a more subtle and private appearance depending on their preferences.
When combined with interior lighting, built-in storage systems, and coordinated finishes, glass door wardrobes can create a sophisticated dressing area that feels organized and personalized. This design approach is especially suitable for homeowners who want their storage space to be both practical and visually appealing.
6. Integrated Closet Lighting
Integrated lighting is an important element in modern walk-in closet design because it improves both functionality and the overall atmosphere of the space. A well-planned lighting system helps homeowners see their belongings more clearly while creating a more comfortable and inviting dressing environment.
LED lighting can be incorporated in different areas of a closet, including inside wardrobes, beneath shelves, around hanging sections, and within drawers. These solutions make it easier to find clothing and accessories while adding a refined visual effect to the storage area.
Beyond practical benefits, lighting also influences the way a closet feels. Soft, well-positioned illumination can highlight materials, finishes, and display areas without making the space feel overly bright. For glass wardrobes or open shelving systems, integrated lighting can further enhance the organized and elegant appearance.
When planning a walk-in closet, lighting should be considered together with storage layout and cabinet design. A combination of functional and decorative lighting helps create a space that is not only easier to use but also more enjoyable as part of the daily routine.
7. Personalized Storage Zones
A well-designed walk-in closet should reflect the way each homeowner actually uses their space. Instead of relying on a standard storage layout, personalized storage zones allow different types of clothing, accessories, and personal items to have their own dedicated areas.
For example, a practical closet layout may include separate sections for long garments, everyday clothing, shoes, handbags, jewelry, and seasonal items. Drawers with organizers, adjustable shelves, and specialized compartments can help keep smaller belongings easy to access and properly arranged.
This level of planning is especially valuable because every household has different routines and storage requirements. A professional custom wardrobe design can adapt the layout, dimensions, and internal features to match the available space and the homeowner’s lifestyle.
By creating clearly defined storage zones, homeowners can reduce clutter and make daily dressing routines more efficient. A personalized closet is not only about storing more items—it is about creating a space where everything has a place.
8. Minimalist Modern Closet Design
Minimalist modern closet design focuses on creating a calm and organized space through clean lines, simple forms, and thoughtful storage planning. Instead of filling the room with unnecessary details, this approach prioritizes functionality while maintaining a visually balanced appearance.
A minimalist closet often features streamlined cabinetry, neutral colors, and carefully planned storage areas that help reduce clutter. By keeping frequently used items accessible and less-used belongings neatly organized, the space can feel more open and comfortable.
Materials and finishes also play an important role in achieving a modern minimalist look. Matte surfaces, natural wood textures, and simple hardware details can create a warm and refined atmosphere without making the closet feel overly decorative.
For homeowners, a minimalist walk-in closet is not only about appearance but also about creating a more efficient daily routine. When every storage element has a clear purpose, the closet becomes easier to maintain and provides a more relaxing experience as part of the home.
9. Luxury Materials and Finishes
The choice of materials and finishes has a major impact on the look and feel of a walk-in closet. While storage functionality is essential, carefully selected materials can help create a space that feels more comfortable, refined, and connected with the overall home design.
Modern closet designs often combine different textures and finishes to create a balanced appearance. Natural wood tones can add warmth, matte surfaces can provide a contemporary feel, and glass or metal accents can introduce a lighter and more elegant visual effect.
Durability is also an important consideration when selecting closet materials. High-quality finishes should not only complement the interior style but also withstand daily use while maintaining their appearance over time. This is especially important for storage spaces that are accessed frequently.
By combining practical construction with thoughtful material selection, homeowners can create walk-in closets that are both beautiful and functional. The right finishes help transform a storage area into a personalized space that enhances the overall feeling of the home.
10. Walk-In Closet Connected with Bedroom Design
A walk-in closet that connects naturally with the bedroom can create a more seamless and comfortable home experience. Instead of treating the closet as a separate storage area, many modern homeowners are designing these spaces as connected parts of the private living environment.
A well-planned bedroom and closet combination can improve daily routines by creating a smoother transition between sleeping, dressing, and personal preparation areas. Consistent materials, coordinated colors, and matching design details help both spaces feel visually connected and thoughtfully planned.
For larger bedrooms, a walk-in closet can become an extension of the main suite, incorporating features such as built-in wardrobes, dressing areas, seating spaces, or integrated lighting. In smaller homes, smart layouts can also create a more efficient connection between storage and everyday living.
When the bedroom and closet are designed together, the result is a more organized and relaxing personal space. This approach reflects a broader trend toward creating homes where every area supports comfort, convenience, and a more personalized lifestyle.
Conclusion
A thoughtfully designed walk-in closet can have a meaningful impact on how a home feels and functions every day. More than just a place to store clothing and accessories, a well-planned closet can help reduce clutter, simplify routines, and create a more comfortable personal space.
From efficient storage layouts and integrated lighting to personalized organization zones and coordinated finishes, modern closet design focuses on creating a balance between beauty and practicality. The best solutions are those that reflect the homeowner’s lifestyle while making everyday use easier and more enjoyable.
For homeowners who want a consistent design approach throughout their living spaces, exploring whole home customization solutions can help connect different areas of the home through coordinated materials, layouts, and design details. By planning storage and interiors together, every room can become a more organized, functional, and personalized part of the home.
A beautiful home is not only defined by its appearance but also by how well it supports the way people live. With thoughtful planning, a walk-in closet can become an essential part of a more comfortable and organized lifestyle.