When New York City building owners and condominium boards receive a facade deficiency notice from the Department of Buildings (DOB), they often ask whether a quick spot repair will solve the problem or whether the property needs a full restoration. The answer is not a simple choice between two options. It is a decision about technical risk and future costs.
Targeted repairs work well for isolated, surface-level defects when the wall behind them has been checked and remains stable. Full restoration is needed when parts hidden inside the wall-such as shelf angles, drainage spaces, or masonry anchors across several floors-have deteriorated as part of a larger pattern. Using a quick patch for a widespread problem can lead to repeated scaffold costs, more city review, and rising civil penalties.
These requirements make more sense when the building exterior is viewed as one connected safety system. Managing Local Law 11 violation repairs means dealing with immediate hazards while also planning for the property’s long-term costs. The right repair plan stabilizes the exterior wall, meets city requirements, protects pedestrians, and helps preserve reserve funds through future five-year inspection cycles.
What Counts as a Local Law 11 Violation Repair?
A Local Law 11 violation repair is any corrective construction or stabilization work required to remove conditions that threaten an exterior wall or the safety of people below it. These repairs follow city building codes and engineering standards. They are different from basic appearance work, such as washing dirt from a wall or applying paint. They are technical measures meant to stop material failure and return masonry, metal, or concrete to a stable condition.
For the work to count as an approved repair, a licensed professional must design it, monitor it, and provide formal sign-off. Unauthorized patching, work performed without permits, or repairs completed without qualified oversight can leave the violation open in city records. Property owners may then face growing monthly fines and legal action from the Department of Buildings.
Local Law 11 and the Facade Inspection Safety Program
Local Law 11 is formally known as the Facade Inspection Safety Program, or FISP. It was enacted in 1998 to strengthen New York City’s older exterior maintenance rules. Its predecessor, Local Law 10 of 1980, followed a tragic 1979 accident in which falling masonry from a facade killed a university student. Local Law 10 had major gaps. It called for visual inspections of street-facing walls from a distance, often with binoculars or from fire escapes, while side walls and rear courtyards received little attention.
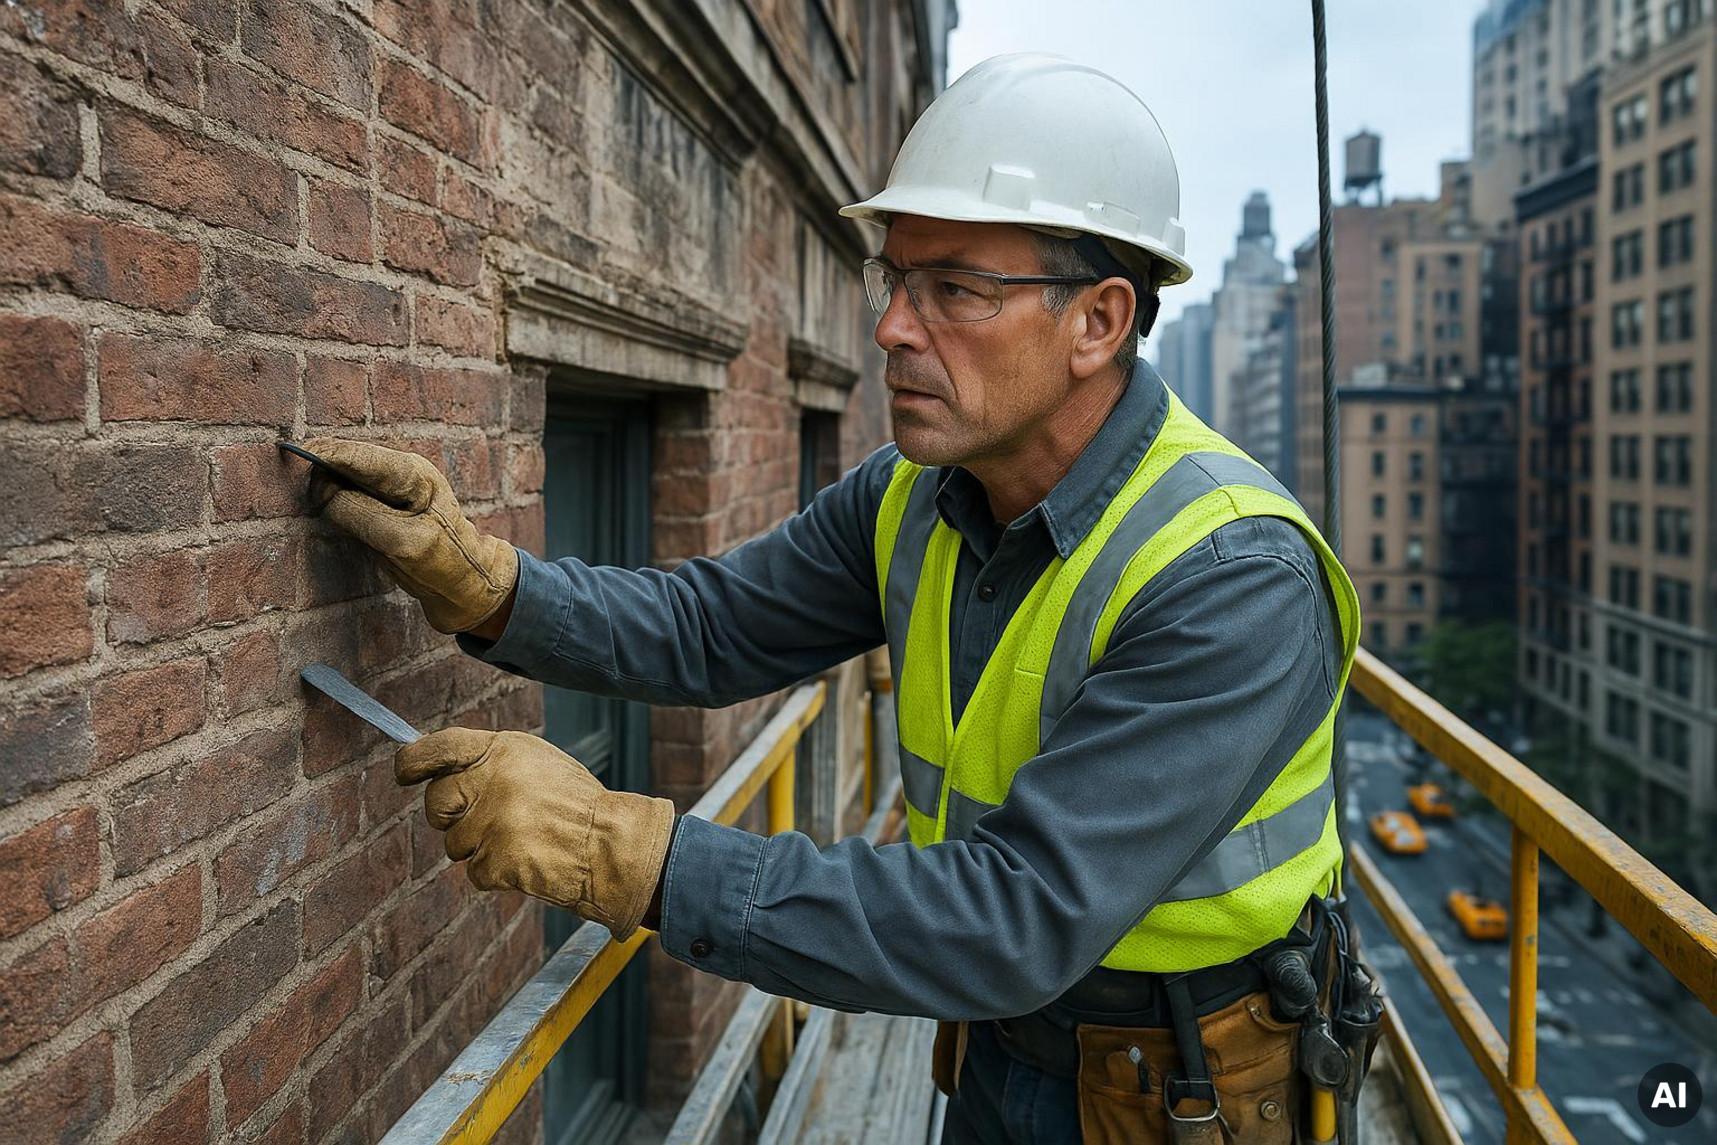
Local Law 11 closed those gaps by requiring hands-on inspections every five years for properties more than six stories above grade. A state-licensed architect or engineer who is certified as a Qualified Exterior Wall Inspector (QEWI) must carry out these close inspections from suspended scaffolds or mobile work platforms. Under FISP, every exterior wall must be checked, whether it faces a major avenue, an alley, or an enclosed light court. The inspection looks for loose masonry and other signs of structural trouble that could endanger people.
Facade Conditions That Trigger Repairs
New York City’s weather places heavy stress on exterior walls. During repeated freeze-thaw cycles, water enters small cracks in stone and brick. When that water freezes, it expands and can break the masonry apart. If water moves through the outer layer of a wall, it may reach steel parts such as shelf angles, lintels, and tie anchors. Corroding steel expands to several times its original thickness. This process, called “rust jacking,” pushes bricks outward, breaks mortar beds, and creates serious risks for people below.
Inspectors may also identify spalling concrete along balcony slabs, cracked terra cotta decorations, damaged parapet caps, open vertical expansion joints, and failed caulking around windows. An open mortar joint or fine crack may look minor from the sidewalk, but it can carry water into the wall. Once moisture enters the cavity, hidden anchors may corrode. A small visible defect can then become an unstable section of suspended masonry.
How Safe, SWARMP, and Unsafe Classifications Affect Repairs
Every FISP report filed with the DOB ends with one of three classifications: Safe, Safe With a Repair and Maintenance Program (SWARMP), or Unsafe. A “Safe” rating means the exterior is in good structural condition and does not need repairs during the current five-year cycle. An “Unsafe” rating means there is an immediate danger to life safety. The owner must then install a sidewalk shed, add safety netting, and begin repair work under fast, monitored deadlines.
“SWARMP” is the middle category. It identifies parts of the building that are safe at the time of inspection but may become unsafe before the next filing cycle if no work is done. The DOB does not allow owners to ignore these items. If SWARMP repairs are not completed within the stated period, the Department can classify the conditions as “Unsafe” in the next cycle. The owner must then follow emergency safety procedures, pay for public protection, hire engineers on a faster schedule, and face serious civil penalties.
How Inspectors Determine the Right Local Law 11 Repair Strategy
Choosing between localized repairs and a full rehabilitation requires a detailed investigation. A Qualified Exterior Wall Inspector does more than count broken bricks from a suspended scaffold. The inspector looks for the reason the wall is failing and estimates how quickly nearby materials may deteriorate. This review separates work that treats a visible symptom from work that fixes the source of the problem.
An effective repair plan combines old inspection records, visual findings, physical samples, and limited destructive testing. The engineering team also studies how the wall responds to seasonal temperature changes and moisture from inside the building. This information helps create a repair scope that meets city rules while staying practical for the property’s budget.
Review the Detailed Inspection Report and Unsafe Conditions
The process begins with a close review of the QEWI’s inspection report. The engineer records each defect by elevation, drop line, and floor. The report separates immediate hazards-such as shifted coping stones or cracked window lintels-from signs of general aging. This map shows whether damage is limited to certain parts of the building, such as wind-exposed upper parapets, or spread across the entire exterior.
The engineering team also reviews earlier FISP filings to find repeated problem areas. If the same section has needed mortar replacement or brick repairs during several inspection cycles, that is strong evidence that earlier spot work did not correct the source of the damage. Treating the condition as a single isolated defect may no longer be technically sound.
Investigate Hidden Damage Behind Exterior Finishes
Brickwork that looks sound from a suspended scaffold may hide serious damage just behind the surface. A surface inspection cannot show the condition of concealed ties, relieving angles, or waterproofing layers. QEWIs use non-destructive testing and small exploratory openings, often called test cuts, to inspect these hidden areas. By removing small sections of the outer brick, inspectors can see the wall cavity and the structural frame directly.
These openings often show that a small surface crack came from badly corroded shelf angles that have lost much of their steel thickness. Probes may also reveal missing or poorly spaced cavity ties, rotted copper flashing, and trapped water behind the backup brick. Once these failures are found, a surface patch is not enough. Leaving corroded steel or missing ties inside the wall while repairing the outer brick would not meet basic engineering standards.
Separate Immediate Hazard Repairs from Planned Maintenance
QEWIs and property managers must divide the work into clear phases. If an exterior is classified as Unsafe, the first legal and safety duty is to remove the immediate hazard. This may include removing loose concrete, securing unstable parapets, installing heavy safety netting, and putting up an approved sidewalk shed. These steps protect the public and give the project team time to plan the permanent repair.
After the area is safe, the owners can decide whether the remaining work should stay limited to a small repair or become part of a larger capital project. Keeping emergency stabilization separate from long-term restoration gives boards and owners time to compare bids from contractors such as Nova Construction Services, arrange financing, and avoid rushed choices made while DOB fines are active.
Targeted Local Law 11 Repairs: Scope, Benefits, and Limitations
Targeted facade repairs address known defects that are physically separate from the rest of the wall. Instead of setting up access for an entire elevation, the contractor repairs the specific bricks, joints, or stones listed in the engineering report. The work has a narrow scope and aims to return the exterior to a defensible “Safe” condition with limited disruption and material waste.
These repairs are common across New York City, but their success depends on the condition of the surrounding wall. If the masonry assembly is stable and properly anchored, focused work can meet city requirements without using a large share of the building’s reserve funds.
What Targeted Facade Repairs Typically Include
A targeted repair plan may include repointing selected mortar joints. Workers remove weak or powdery mortar to a depth of about twice the joint width and replace it with a compatible, tested mix. It may also include “cut-and-tooth” brick replacement. In this method, damaged or cracked bricks are removed without disturbing nearby sound units, then replaced with matching bricks connected to the backup wall.
Other focused repairs may include patching spalled concrete at balcony edges, replacing failed caulking around windows, replacing individual broken stone balusters, and cleaning, priming, and painting exposed steel lintels above selected window openings. Each action is limited to a specific failure point and is meant to restore weather protection and stability in that area.
When Targeted Repairs Offer the Most Practical Solution
Targeted repairs are often the most practical choice when the exterior wall is generally sound, well anchored, and affected by only a few isolated defects. For example, a well-maintained apartment tower from the 1960s may have a few broken bricks where an air-conditioning bracket was installed incorrectly. It may also have mortar damage directly below a single leaking scupper. In either case, replacing the entire facade would be unnecessary if the surrounding wall is stable.
Focused work can also provide a fast way to meet a DOB deadline. If an owner must correct an Unsafe condition quickly, a targeted repair may remove the problem without a large project. The QEWI must first confirm that the backup wall is dry, the cavity anchors are sound, and the defect has a separate cause. With those findings, the owner can address the violation while keeping costs under control.
Full Facade Restoration: Scope, Benefits, and Limitations
Full facade restoration does not stop at visible cracks or isolated patches. It treats the building exterior as a connected structural and weather-protection system. Instead of repairing scattered areas one floor at a time, the project rebuilds larger assemblies, such as complete vertical sections, corner zones, or continuous roof parapets. It replaces damaged parts, improves water protection, and corrects the source of the facade problems.
A full restoration requires more money at the start and usually takes longer to complete. It can, however, remove the causes of facade decay instead of repeatedly treating the symptoms. By rebuilding damaged assemblies from the structural frame outward, the property may gain many more years of service, better control of heat and moisture, and stronger performance through future FISP cycles.
What Full Facade Restoration Includes
A full restoration often begins at vulnerable areas such as the roofline and building corners. The work may include rebuilding the entire parapet, removing shifted masonry, installing continuous through-wall flashing with end dams, and adding new stone or precast coping with secure anchors. It may also require opening continuous horizontal sections of brick at each floor to replace corroded shelf angles and install proper flashing and drainage.
For reinforced concrete or historic masonry buildings, larger work may include repointing joints across the property, performing extensive Dutchman stone repairs, removing and resetting unstable terra cotta with stainless steel pins, and applying breathable elastomeric or silicate coatings. Window edges and structural expansion joints may be stripped to the base material and rebuilt with backer rods and multi-part silicone sealants. These steps create a continuous barrier against water across the facade.
Targeted Repairs vs. Full Facade Restoration
Choosing between local repairs and a full restoration requires a review of engineering facts, business needs, and long-term costs. A facade works as one connected system. Water entering at an upper floor can travel through the cavity and damage anchors on lower floors. Looking at both repair methods across several practical measures helps explain why the lowest first bid may cost more over ten years.
The table below shows how the two project types compare:
| Evaluation Metric | Targeted Repairs | Full Facade Restoration |
| Scope Coverage | Separate defects and individual brick or mortar units | Full elevations and continuous structural systems |
| Initial Capital Outlay | Low to medium starting cost | High starting investment |
| Access & Shed Duration | Shorter, focused setup | Longer presence lasting several months or years |
| Durability Expectations | Short term, usually 3 to 7 years around repaired areas | Long term, often 25 to 50 or more years for restored systems |
| Recurrence Risk | High because nearby older materials remain exposed | Lower because the sources of failure are addressed across the system |
1. Comparing Repair Scope and Building Coverage
The main difference is how much of the wall each project covers. A targeted repair scope follows visible defects. An engineer may mark 20 square feet of hollow mortar and 15 broken bricks on one drop, with the contractor working only in those locations. The other 95% of the older wall remains untouched, based on the expectation that it will stay sound until the next inspection cycle.
Full restoration sets its boundaries around the entire area affected by the same structural process. If an engineer finds damaged shelf angles, the contractor does more than repair the cracked outer brick. The project opens the full horizontal line of masonry, exposes and replaces the steel, installs flexible through-wall flashing, and rebuilds the outer brick layer with proper weep inserts. This approach deals with the entire wall assembly and removes hidden risks from that zone.
2. Comparing Initial Cost and Long-Term Maintenance
Targeted repairs are attractive because the first invoice is much lower. Repairing a dozen spalls and repointing a few mortar joints requires less material, a smaller crew, and fewer work hours. A board may meet a DOB filing requirement without imposing a large assessment or taking out a major loan. Buildings with small reserves often choose this approach because of the immediate price.
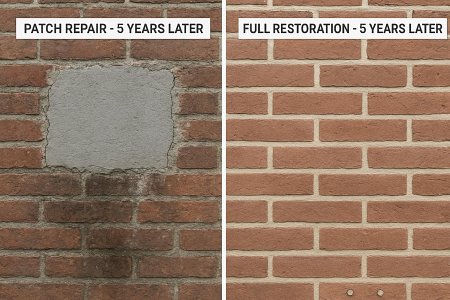
Looking across several inspection cycles can change that calculation. Repeated spot work requires new mobilization, engineering review, permit filings, and scaffold setups every five years. Civil engineering research on masonry and concrete repairs also shows that isolated patches can fail within the medium term. About half of patch repairs in exposed settings may develop edge cracks or other failures within five to ten years because the repair material reacts differently from the surrounding material and corrosion continues nearby. A full restoration costs more at the start, but it can stop the same spending cycle from repeating.
3. Comparing Project Duration, Access, and Scaffolding Needs
Work-at-height access affects the schedule and the building’s daily use. Targeted repairs are usually quick and flexible. Crews may use light suspended swing stages or industrial rope access, drop down only the affected vertical bays, complete the work, and leave within weeks. This reduces disruption for residents, limits changes to the building’s appearance, and shortens the time that a sidewalk bridge permit is needed.
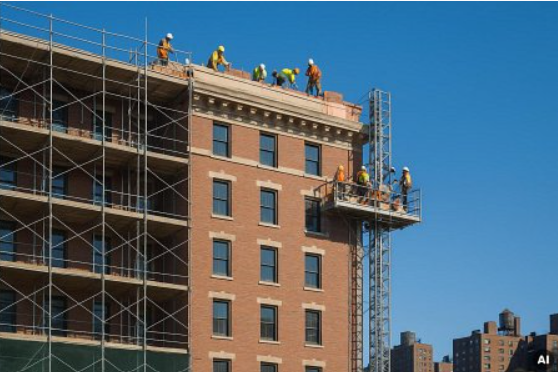
Full restoration requires a much larger setup. Rebuilding parapets, replacing shelf angles, and opening full elevations may require pipe scaffolding, mast-climbing platforms, material hoists, and sidewalk sheds around the property. The work may continue through several seasons. Residents and commercial tenants may deal with blocked windows, construction noise, and limited sidewalk space. In busy retail or residential areas, this long presence can also affect store rents and property values.
4. Comparing Durability and Recurring Repair Risk
Repair life depends on whether the work addresses the physical cause of the damage. With a targeted mortar patch, the new material must bond to older masonry that may already be weathered and carbonated. If the new mortar is harder or less permeable than older brick, a common problem when Type M or Type S Portland cement is used on historic buildings, moisture can become trapped in the original bricks. During the next freeze, the faces of the historic bricks may break away along the edge of the hard patch.
Full restoration reduces this mismatch by renewing complete assemblies. It can replace long runs of mortar with mixes made for the building, add vapor-permeable materials, install working weeps to release water and condensation, and block moisture before it reaches structural steel. Dealing with water movement across the system gives the building longer-lasting protection and lowers the chance of new failures during the next FISP inspection.
5. Which Repair Approach Fits a SWARMP or Unsafe Condition?
The right method depends on both the urgency of the condition and the owner’s long-term plan. With an Unsafe filing, the city schedule begins at once. Public protection must be installed, and repair work must move forward. If the hazard is limited-for example, one loose lintel or one unstable stone bracket-a targeted repair may be the best way to remove the danger and return the building to Safe status.
Widespread SWARMP conditions often call for a broader plan. Because SWARMP items are not an immediate danger, owners have time to prepare a well-planned repair program instead of relying on emergency work. If an elevation has mortar wear across many areas or early corrosion along lintels on every floor, completing a full restoration during the current cycle can keep the conditions from becoming Unsafe at the next inspection. Planning under a SWARMP schedule gives the owner control of the project instead of forcing work under a city summons.
Local Law 11 Violation Repair Process in NYC
Facade repairs in New York City follow a detailed process controlled by the Department of Buildings through its online filing systems and field enforcement teams. Owners, managing agents, QEWIs, and facade contractors must coordinate closely. The work must follow the correct filing order, safety rules, and documentation requirements.
A mistake-such as starting work without a permit, using an uncertified scaffold system, or missing the deadline for an amended report-can cancel the value of months of construction and lead to major penalties. Knowing the stages of the process helps protect the building’s investment and meet city requirements.
Secure Unsafe Areas and Install Required Public Protection
As soon as an inspector classifies an exterior as Unsafe, the owner must put safety measures in place. The New York City Administrative Code requires a DOB-approved sidewalk shed, also called a bridge, across the full frontage of the unsafe facade. Where possible, it must extend 20 feet beyond the building corners to protect nearby pedestrian paths. If there is enough space above, heavy safety netting must be anchored to catch falling masonry.
This step cannot wait while owners compare bids or discuss the budget. The DOB watches these deadlines closely. If the owner does not secure the sidewalk after an Unsafe filing, the city may hire emergency contractors through the Department of Housing Preservation and Development or the Department of Design and Construction. The owner must pay the cost, along with large administrative surcharges and city liens.
Obtain Scaffolding, Sidewalk Shed, and Construction Permits
Before repair tools are used on the wall, the required construction permits must be obtained through the DOB NOW system. Suspended swing stages, pipe scaffolds, mast climbers, and sidewalk sheds each require plan filings and approvals from the city’s crane, rigging, and structural divisions. The contractor must hold current licenses, rigger certifications, and general liability insurance that meets city limits.
At the same time, the QEWI prepares construction documents and structural drawings that describe the masonry work, steel repairs, structural pins, and waterproofing details. These plans go to the DOB facade unit for review. Starting structural masonry work without an active permit is a Class 1 violation. It can lead to a Stop Work Order and large financial penalties.
Complete Targeted Repairs or Full Restoration
After the permits are issued and safety inspectors approve the rigging, physical repairs can begin. The QEWI must provide regular quality checks, visit the site, review field samples, check anchor pull-test results, and inspect the wall cavity before brick openings are closed. If the building is in a Landmarks Preservation Commission (LPC) historic district, the work must also follow local preservation rules.
Contractors usually work in planned vertical drops and schedule noisy tasks to reduce disruption for residents. When damaged materials are removed, the crew must follow hazardous-material rules, especially when dealing with lead-based coatings or old asbestos-containing window mastics. Each repaired shelf angle, new wall tie, and repointed mortar section should be recorded so the engineer has a clear record for the final certification.
File the Required Compliance Documents with the Department of Buildings
Finishing the masonry work does not close a Local Law 11 violation. The legal close-out happens when an amended FISP report is filed. The QEWI must perform a final close inspection from the scaffold and certify that all Unsafe and SWARMP conditions were corrected according to the approved drawings and the NYC Building Code.
The amended report includes photographs and contractor completion affidavits and is filed through the DOB NOW portal. The Department’s technical staff must review and accept the filing before the building’s public classification changes from “Unsafe” to “Safe.” After acceptance, the owner may obtain permits to remove the sidewalk shed, and open Environmental Control Board (ECB) violations may be dismissed.
Local Law 11 Repair Costs and Project Planning
Facade repair budgets must include more than labor, mortar, and replacement brick. In dense city construction, site setup, street permits, access equipment, insurance, and engineering administration can make up more than half of the starting project cost. Understanding these expenses helps prevent a budget shortage during construction.
Good project planning balances available reserves with a realistic schedule. Treating facade work as a long-term building investment instead of an emergency expense can help boards choose better contracts, compare bids, and protect the property’s finances.
Scaffolding, Sidewalk Shed, Permits, and Engineering Fees
Access above street level is expensive in New York City. Building, renting, and maintaining a sidewalk shed creates a fixed monthly cost that continues for every month the structure remains in place. Suspended swing stages require engineering plans, drop testing, roof-anchor load checks, and daily safety records. These tasks create ongoing operating expenses.
Engineering and city compliance also take up a large part of the budget. Owners may need to pay for the first FISP filing, special inspections, probe oversight, DOB NOW filing charges, and city expediting before construction begins. Physical repair work is only one part of the larger access and regulatory cost.
Comparing Short-Term Savings with Lifecycle Costs
A cheap patch can become an expensive decision over time. Suppose an owner spends $100,000 on spot repairs to clear an Unsafe violation, then repeats that amount every five years and pays another $80,000 for access and engineering each time. Over 20 years, the total can become very high. The owner keeps paying for access and permits without improving the basic condition of the exterior wall.
A full restoration costing $600,000 at the start may seem difficult to fund, but it may keep the wall stable for 25 to 40 years. A long-term cost model should include design, construction, repeated access setups, tenant disruption, insurance, and future price increases. Once all of these costs are counted, full restoration may have a lower yearly cost and lower risk across its service life.
Why Early Repairs Can Reduce Emergency Expenses and Fines
Early facade work can save money right away. If an owner repairs minor SWARMP items before they become Unsafe, the owner keeps control of the schedule. Work can take place during suitable weather, contractors can be chosen through competitive bidding, and crews may use light hanging equipment instead of a sidewalk shed.
Once a building enters the DOB’s Unsafe enforcement process, costs rise quickly. Standard non-compliance penalties begin at $1,000 plus another $250 each month, with higher amounts for conditions that remain open. Local Law 51 of 2025 also sets progress deadlines for sidewalk sheds issued on or after January 12, 2026. Missing the deadline for complete construction documents within five months brings a $5,000 penalty. Failing to obtain repair permits within eight months adds $10,000. Failing to finish the work within two years adds a $20,000 fine. Repairing facade problems early can avoid these growing fines and the higher prices charged for emergency work.
Common Misconceptions About Local Law 11 Violation Repairs
New York City has regulated exterior walls for more than 40 years, yet owners and board members still encounter costly misunderstandings. Many come from treating exterior masonry like ordinary interior maintenance. Facade work follows strict life-safety rules. Handling it like a routine apartment repair can lead to city enforcement and wasted funds.
Owners and boards need an engineering-based view of the work. Understanding how the DOB reviews exterior wall conditions helps them set realistic budgets, build workable schedules, and complete repairs that address the violation for the long term.
“A Localized Patch Always Resolves the Violation”
A common and expensive belief is that a cosmetic patch on cracked or spalled masonry will automatically close a DOB violation. An owner may hire a mason to spread fresh mortar over a crack or smooth a damaged concrete area and assume the city will accept the result. A surface patch rarely fixes a citation caused by a deeper structural problem.
The Department of Buildings does not close facade violations based on a contractor’s invoice or a cosmetic repair. It closes them after a Qualified Exterior Wall Inspector files a certified amended report stating that the cause of the problem was identified and corrected. If a contractor patches a cracked brick while a shelf angle beneath it continues to corrode and expand, the patch will crack again. The QEWI may reject the work during the final inspection, leaving the owner with an active Unsafe violation, an open case, and the cost of repairing the same area again.
Safe and lasting facade care requires a plan that looks beyond the current inspection cycle. As New York City expands its use of drone imaging, thermal testing, and risk-based enforcement schedules, owners need to treat facade maintenance as a long-term capital task instead of a last-minute response. Building envelope plans supported by accurate reserve funding and regular monitoring can reduce emergency assessments, protect the city’s historic architecture, and keep pedestrians safe for many years.