Table of Contents
ToggleCustom joinery has become an essential part of modern residential and commercial interiors. For contractors and interior designers, well-designed joinery can transform an ordinary space into a highly functional, cohesive, and visually refined environment. From streamlined kitchens and built-in wardrobes to sophisticated home offices and entertainment units, custom joinery offers the flexibility to meet specific spatial, aesthetic, and practical requirements.
As homeowners increasingly prioritize personalization, storage efficiency, and high-quality finishes, several custom joinery trends are shaping contemporary interior design. Understanding these trends can help design professionals create spaces that balance functionality, durability, and visual appeal.
Contents
1. Minimalist Custom Joinery With Clean Lines
Minimalism continues to influence interior architecture, and custom joinery is central to achieving this look. Handleless doors, flush surfaces, concealed storage, and simple geometric forms create an uncluttered appearance while maximizing usable space.
For contractors, minimalist joinery can also simplify the visual language of an entire project. Designers can use consistent cabinetry profiles, finishes, and hardware throughout multiple rooms to create a seamless whole-house aesthetic.
Neutral colors such as white, beige, taupe, warm gray, and natural wood tones remain popular. However, darker finishes and contrasting textures can introduce depth without compromising the clean appearance of the design.
2. Bespoke Storage for Awkward Spaces
One of the biggest advantages of custom joinery is its ability to make use of challenging spaces. Sloping ceilings, narrow corridors, alcoves, unused corners, and irregular wall dimensions can all become valuable storage opportunities.
Rather than relying on standard-sized furniture, designers can specify cabinetry that follows the exact dimensions of the room. This approach is particularly useful in bedrooms, hallways, living rooms, and home offices where every centimeter can matter.
For contractors, accurate site measurements and early coordination with joinery manufacturers are essential. Proper planning helps ensure that bespoke storage fits seamlessly and reduces the risk of costly modifications during installation.
3. Multifunctional Kitchen Joinery
The kitchen has evolved beyond a dedicated cooking area. Modern kitchens often function as dining spaces, work areas, entertaining zones, and family gathering spaces. As a result, kitchen joinery is increasingly designed around multiple functions.
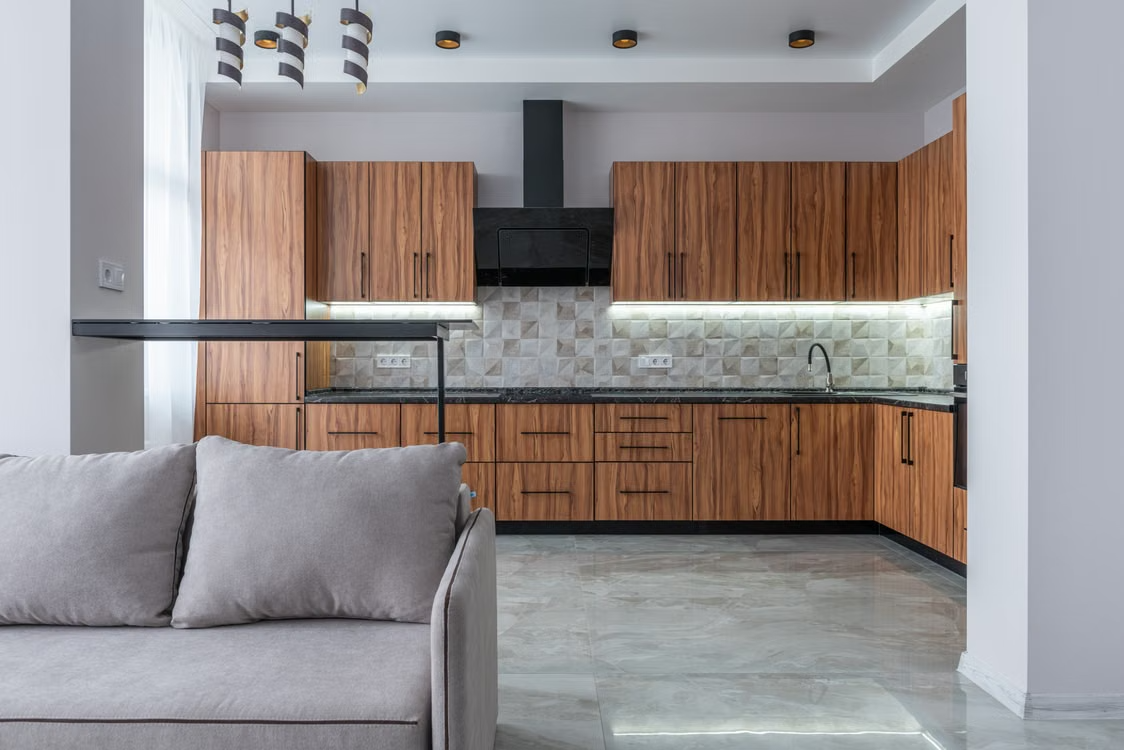
Large kitchen islands can combine preparation surfaces, seating, storage, and integrated appliances. Tall cabinetry can conceal refrigerators, ovens, pantry storage, and other equipment, creating a streamlined appearance.
Another growing trend is the use of concealed kitchen zones. Pocket doors or integrated panels can hide appliances and preparation areas when they are not in use. This creates a cleaner visual transition between the kitchen and adjacent living spaces.
For interior designers, this approach provides an opportunity to create kitchens that feel like part of the home’s overall architecture rather than a collection of separate cabinets and appliances.
4. Integrated Home Offices
Flexible working has increased demand for dedicated or semi-dedicated home office areas. Custom joinery makes it possible to integrate a workspace into bedrooms, living rooms, hallways, or multifunctional rooms.
Built-in desks, overhead cabinets, shelving, filing storage, and concealed cable management can create an organized workstation without overwhelming the room.
A particularly effective trend is the concealed home office. A desk and equipment can be incorporated behind cabinet doors and closed when the workday is over. This solution is valuable for smaller homes where a permanent office may not be practical.
Contractors should consider electrical outlets, lighting, ventilation, and cable routing during the planning stage to ensure that the finished joinery supports both technology and everyday use.
5. Statement Wardrobes and Bedroom Storage
Bedrooms are another area where custom joinery can provide significant functional and aesthetic benefits. Built-in wardrobes can be designed from floor to ceiling, maximizing vertical storage while creating a tailored appearance.
Modern wardrobe designs increasingly combine different storage solutions, including hanging rails, drawers, shoe compartments, open shelving, and dedicated accessory storage. Internal lighting can further improve usability and create a premium feel.
Designers are also experimenting with fluted glass, timber textures, colored laminates, and integrated lighting to make wardrobes a defining feature rather than simply a storage necessity.
For residential projects, combining practical internal organization with carefully selected external finishes can significantly improve the perceived quality of the bedroom.
6. Built-In Entertainment and Living Room Units
Living rooms are increasingly benefiting from integrated cabinetry that combines entertainment, storage, and architectural detailing. Rather than placing a television and freestanding furniture against a wall, designers can create a unified feature wall.
A built-in unit may incorporate television mounting, shelving, closed storage, display niches, lighting, and concealed wiring. This approach helps reduce visual clutter while providing space for books, artwork, electronics, and decorative objects.
Natural timber finishes, textured panels, and open shelving can add warmth, while concealed storage keeps everyday items out of sight.
The key is to balance open and closed sections. Too much open shelving can appear cluttered, while an entirely closed design may feel heavy. A carefully considered combination creates both visual interest and practical storage.
7. Smart and Concealed Storage Solutions
Technology is influencing joinery design as well. Homeowners increasingly expect storage to accommodate smart devices, charging stations, lighting controls, and entertainment equipment.
Concealed charging drawers are one practical example. Designers can integrate power outlets and cable management inside drawers or cabinets, keeping devices organized while reducing visible cables.
Other solutions include motorized doors, sensor-activated lighting, adjustable internal storage, and integrated appliance systems. These features can make custom cabinetry more convenient while maintaining a clean exterior.
For contractors, these systems require close coordination between joinery, electrical, and technology specifications. Planning these details before manufacturing helps prevent installation conflicts.
8. Natural Materials and Textured Finishes
Material selection is becoming increasingly important in custom interior projects. Flat, uniform cabinetry is being complemented by tactile finishes that add character and depth.
Timber veneers, woodgrain laminates, fluted panels, textured surfaces, stone-look materials, and matte finishes can all be used to create visual contrast. Designers can combine two or more finishes within a single joinery scheme to define different zones.
For example, natural wood may be used for open shelving while a matte finish is applied to closed cabinetry. This creates subtle variation without making the room feel visually busy.
Durability should remain a key consideration. The selected materials and finishes need to suit the room’s conditions, expected usage, cleaning requirements, and maintenance expectations.
9. Consistent Whole-House Joinery
A major trend among high-end residential projects is the move toward coordinated joinery across the entire home. Instead of treating every room independently, designers are developing a consistent material and design language.
The same timber tone, cabinetry profile, hardware style, or color palette can appear in the entrance, kitchen, bedrooms, bathrooms, living areas, and home office.
This approach creates a more cohesive interior and can make the property feel carefully designed from beginning to end. It also allows contractors to coordinate specifications more efficiently across multiple spaces.
Working with an experienced joinery partner can make whole-house projects easier to manage, particularly when design, manufacturing, logistics, and installation need to be coordinated across numerous rooms.
10. Why Custom Joinery Matters for Modern Projects
For contractors and interior designers, custom joinery is more than a decorative feature. It is a design tool that can improve space utilization, storage capacity, functionality, and overall project quality.
The most successful joinery designs begin with the requirements of the space and its users. Designers should consider how people move through the room, what needs to be stored, which features should remain visible, and how materials will perform over time.
Early collaboration between designers, contractors, manufacturers, and installers is equally important. Detailed drawings, accurate measurements, material specifications, hardware selections, and installation requirements can help minimize delays and ensure that the finished result matches the design intent.
Conclusion
Choosing the right joinery partner can simplify the process from initial concept through to final installation. OPPOLIA provides whole-house solutions covering design and installation, helping contractors, interior designers, and property owners coordinate joinery across multiple spaces.
With more than 10,000 overseas projects completed, thousands of clients served, and over 2,700 showrooms worldwide, OPPOLIA has extensive experience delivering customized interior solutions for different project requirements.
Whether you are planning a modern kitchen, integrated wardrobes, home office, living room cabinetry, or a complete residential interior, OPPOLIA can provide a coordinated approach to whole-house design and installation.
Contact OPPOLIA today to learn more about its whole-house solutions and request a free quote.